A considered layout
Plan preparation space, appliance positions and storage around your routine.

 07801 435505Request a quote
Create a kitchen that works around how you cook, gather and use your home, with fitting and related building work clearly coordinated.
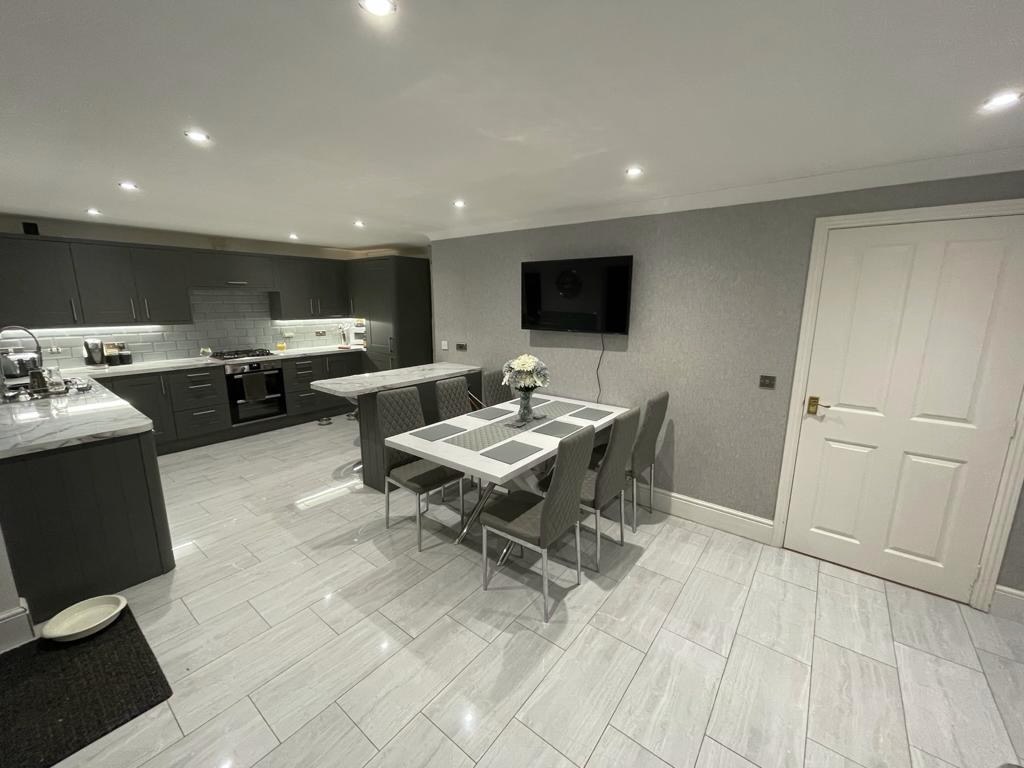
Plan preparation space, appliance positions and storage around your routine.
Coordinate fitting with the agreed plumbing, electrical and finishing work.
Set out what is supplied, what is fitted and any related building work in the quote.
Send a few details or call us. We listen to what you need and discuss the next step.
We assess the space and set out the agreed work in an itemised quote.
We coordinate the trades, discuss any changes with you and work through the finishing details.
Share your plans, supplier details and appliance list so we can assess the fitting and related work.
Tell us if the project includes an extension or changes to the room layout so the full scope can be considered together.
Discuss access, deliveries, storage and temporary cooking arrangements before the start date.
Tell us what you have in mind. We will discuss your ideas and the next steps towards a free, no-obligation quote.