These ranges assume an attached or integral garage in reasonable condition, a standard specification and suitable existing services. Your written quotation will confirm the work and price following a site assessment.
KNOW WHAT YOU’RE COMPARING
Clear scope. No guesswork.
Choose the room you need, then agree the details that make it yours.
The finishing touches
Decoration and final floor coverings are separate from these guide packages. The en-suite includes an agreed sanitaryware and finishes allowance. The kitchen / utility price covers the base conversion; units, worktops, appliances and the kitchen / utility service connections are additional. Exact products and quantities will be itemised.
Every garage starts differently
Detached or double garages, major structural changes, roof replacement, difficult drainage and utility upgrades need an individual assessment.
Fees and specialist work
Planning, Building Control, structural design, Party Wall matters and specialist surveys or removal work are excluded from these guide prices. Your quotation will identify what your project needs and who is responsible.
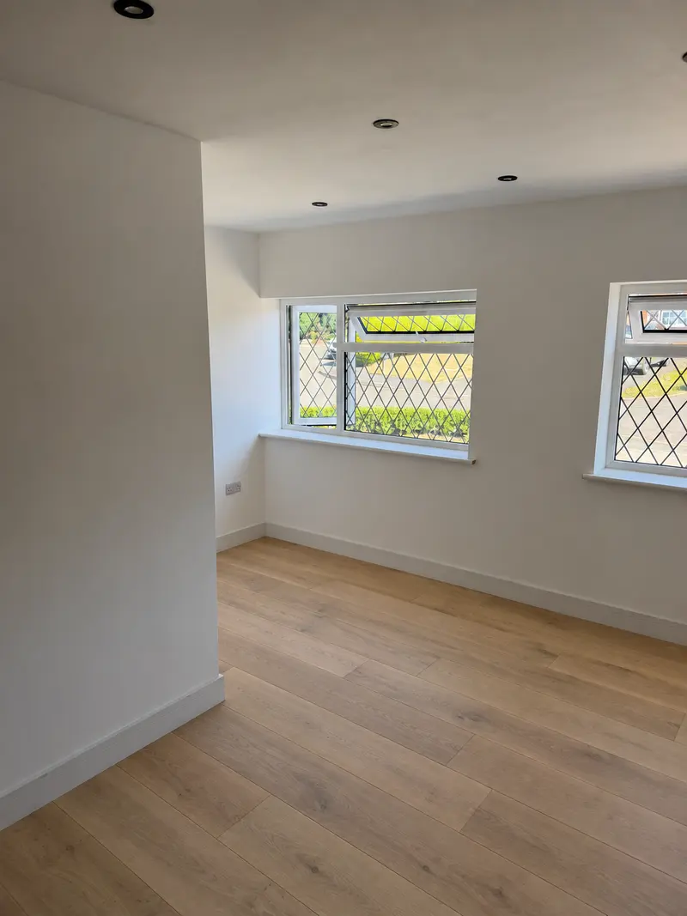
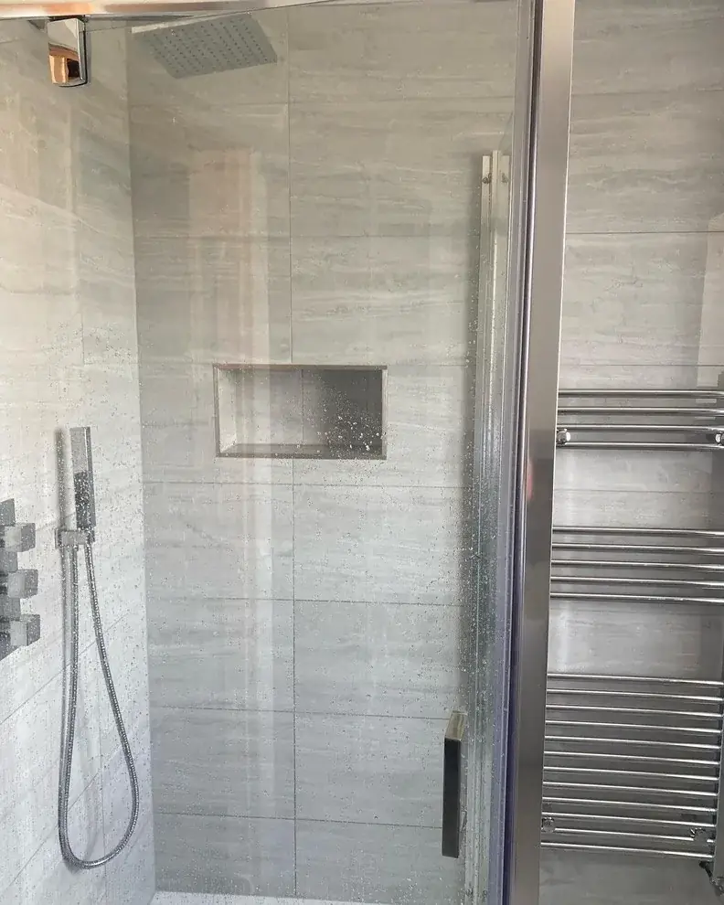
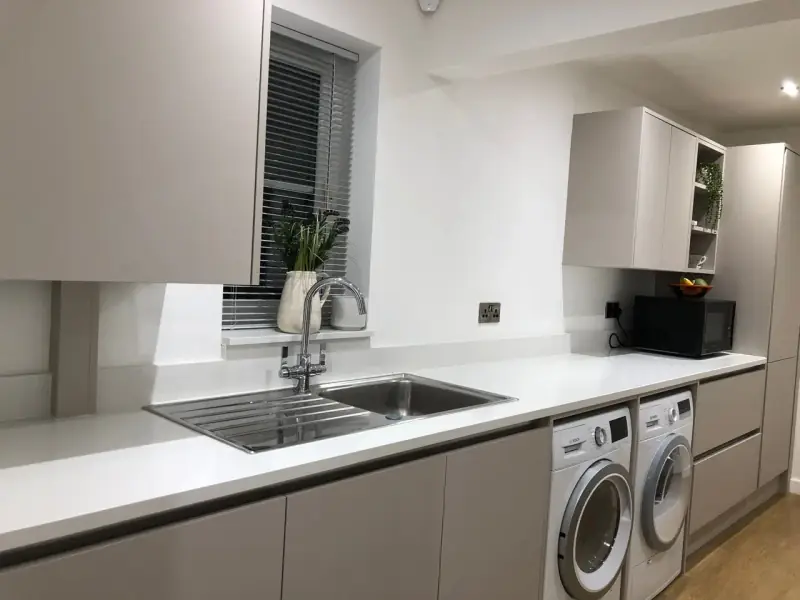
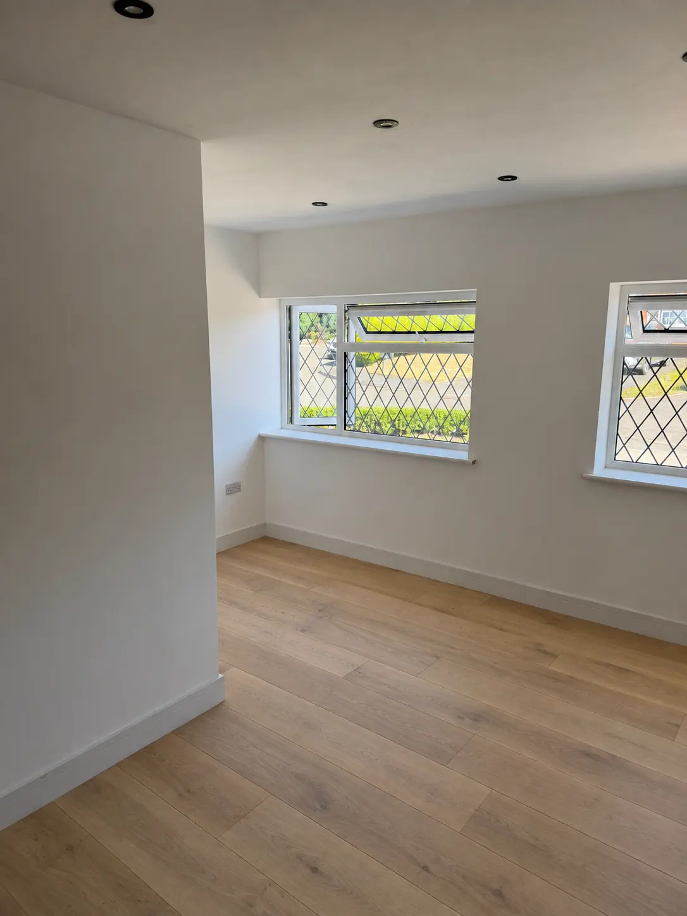
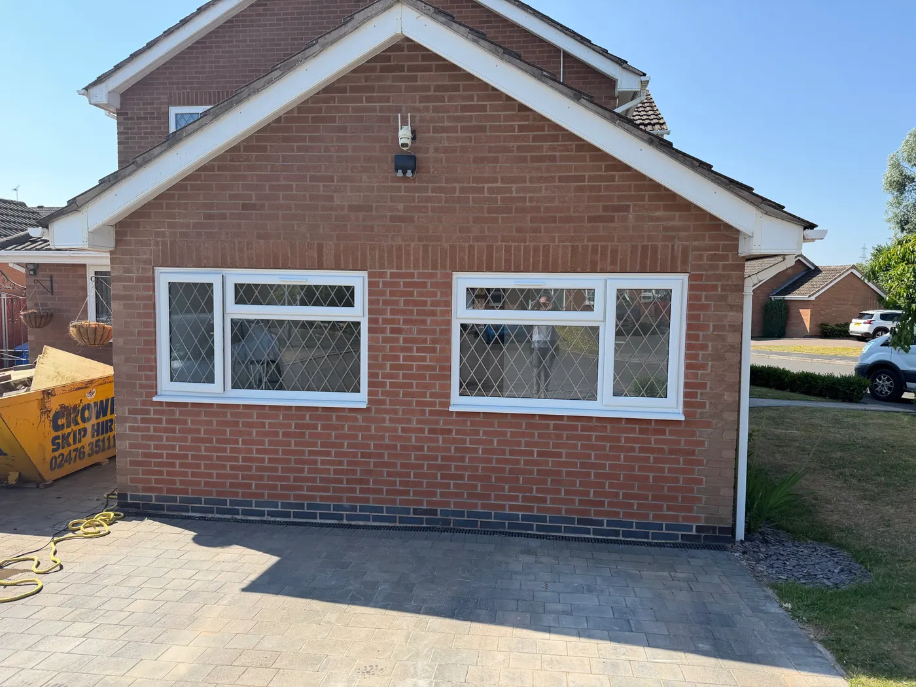
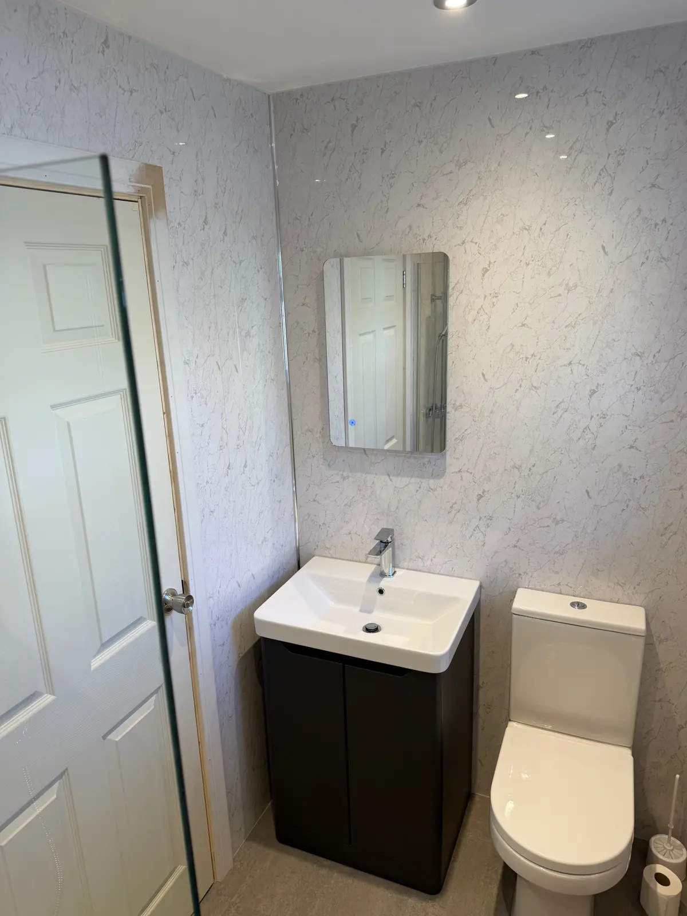
A REAL ARMISON GARAGE CONVERSION · BEDWORTH
See what a garage can become.
A garage transformed into extra living space with a practical washroom.
These guide ranges help you plan your budget. Once we’ve assessed your garage and discussed the layout, finishes and services, we’ll prepare a quotation tailored to your project, so you can see exactly what’s included before deciding to go ahead.
Does the kitchen / utility price include the fitted units?
The guide price covers creating the room, giving you a starting point for your budget. We’ll then discuss the kitchen or utility fit-out you have in mind. Units, worktops, appliances, plumbing, drainage, specialist electrics and final flooring are additional and quoted separately, with clear details of who supplies what.
Can I keep some garage storage?
Keeping useful storage may be possible alongside your new room. Tell us what you’d like to keep, and we’ll assess whether a partial conversion could work for your garage. Your quotation will reflect the layout and area you choose.
What do you need for an initial enquiry?
Start with your postcode or site address, a few photos and an idea of how you’d like to use the space. Approximate dimensions and whether the garage is attached or detached will help us assess the options. Thinking about an en-suite? Share anything you know about nearby drains. If you’re unsure of any details, we can discuss them with you.